Moving from...

The Daves are moving from Brooklyn Park Minnesota and Mom Motes is moving from West Salem Wisconsin.


Saturday, June 18, 2011

June 18th - Part 1 of 4 (Driveway and garage doors)

As you can see, they've put in the driveway. Here is Dave and Georgia looking at the area where we'll be putting in arborvitae to serve as a screen for the patio they're standing on.


As you can also see, the driveway is pretty narrow. We were supposed to have a 10.67 foot wide driveway, but it only ended up being 8.5 feet wide due to the house being placing further to one side than we expected. We're not thrilled, especially considering how tight the space is around the fireplace bumpout, but we're negotiating a couple of concrete pillars so we can protect the fireplace from snowplows and accidents due to an icy driveway.


The garage doors were installed just before the driveway went in. If you look closely at the single door there is a dent in the bottom right. They're going to replace the bottom panel.


Here's another shot after the driveway was installed. You can see the "rooster tail" that will allow us to back out of the garage and go forward down the driveway.


Saturday, June 11, 2011

June 11th - Part 4 of 4 (Lighting)

Last but not least for this week, they put in most of the lights, which look great! We picked them out in January so even though we knew what they looked like it had been a while since we'd seen them. And obviously we'd never seen them in our space! Below is the kitchen, with the breakfast area light to the right. (It will be lower but they have it pulled up so no one bangs into it.) All lights are on separately controlled dimmer switches.


Here is the family room taken from the breakfast area. There are four recessed lights as well as two eyeball lights facing the fireplace.


The ceiling fans are also in - one in Georgia's bedroom and this one in the bonus room / Daves' bedroom. You can see the shower walls and door on the right - waiting to be installed.


This is the entry light.


Finally, here is the view at night showing the recessed lights on each porch. We'll put them on dimmer switches after we close. We tried to think of everything ahead of time but missed a couple of things, including this.


Next week's installs should include the front walk, the driveway, and the garage doors. They are also supposed to install the grab bars in the powder room and Georgia's bathroom. And our closing is only a month away!


June 11th - Part 3 of 4 (Plumbing fixtures)

Next in were the plumbing fixtures. Here is Georgia's tub.


This is the shower in the bonus room / Daves' bathroom. The shower head is cool - you rotate the head to get different sprays.


Here are the pedestal sink and toilet in the powder room. The five toilets in the house are all elongated, comfort-height.


This is the princess bath, with one of the two tub/shower combinations in the house. The hall bath has the other.


This is the kitchen sink. The faucet head pulls out to use as a sprayer. We normally don't like this kind as after time the fit gets loose, but this one seemed solid so we took a chance.


June 11th - Part 2 of 4 (Staircase)

They added the spindles to the staircase railings. They are painted wood - we opted not to upgrade to iron spindles since they were pretty expensive. Plus, we all liked this look better.


June 11th - Part 1 of 4 (Patio; porch railings)

They've been busy this week! First they poured the patio, which is about 12' by 16'. The curved area at the edge of the patio will be dirt and will contain arborvitae to serve as a natural fence.


They also painted the porch rails and spindles.


Proud almost-owners!


Saturday, June 4, 2011

June 4th - Part 5 of 5 (Hardwood floors!)

The biggest recent addition is the hardwood floors. They were started on Friday June 3rd and by Saturday afternoon they had progressed to this point. They should be finished by early next week.


The floors are 2 1/4" maple and will be throughout the first floor. The color is called bordeaux.


The floors are a pretty close match to the cabinets and make the place look amazing! We can't wait to see the kitchen backsplash go in as well as the lighting as things get close to finishing.


The 2 1/4" refers to the width - we could have upgraded to 3" wide planks but were ok with the narrower planks. The thickness of the floor is 3/4", which doesn't sound like much but the floors are amazingly solid and will hopefully be relatively creak-free!


On a final note, we have a closing date! We do our first official walk-through on Thursday July 7th and then close on Wed. July 13th. Prior to signing the papers we do the second walk-through to make sure everything we identified on July 7th has been addressed. Hopefully there won't be much... So we're less than six weeks from the end - or the beginning!


June 4th - Part 4 of 5 (Front Porches and Driveway)

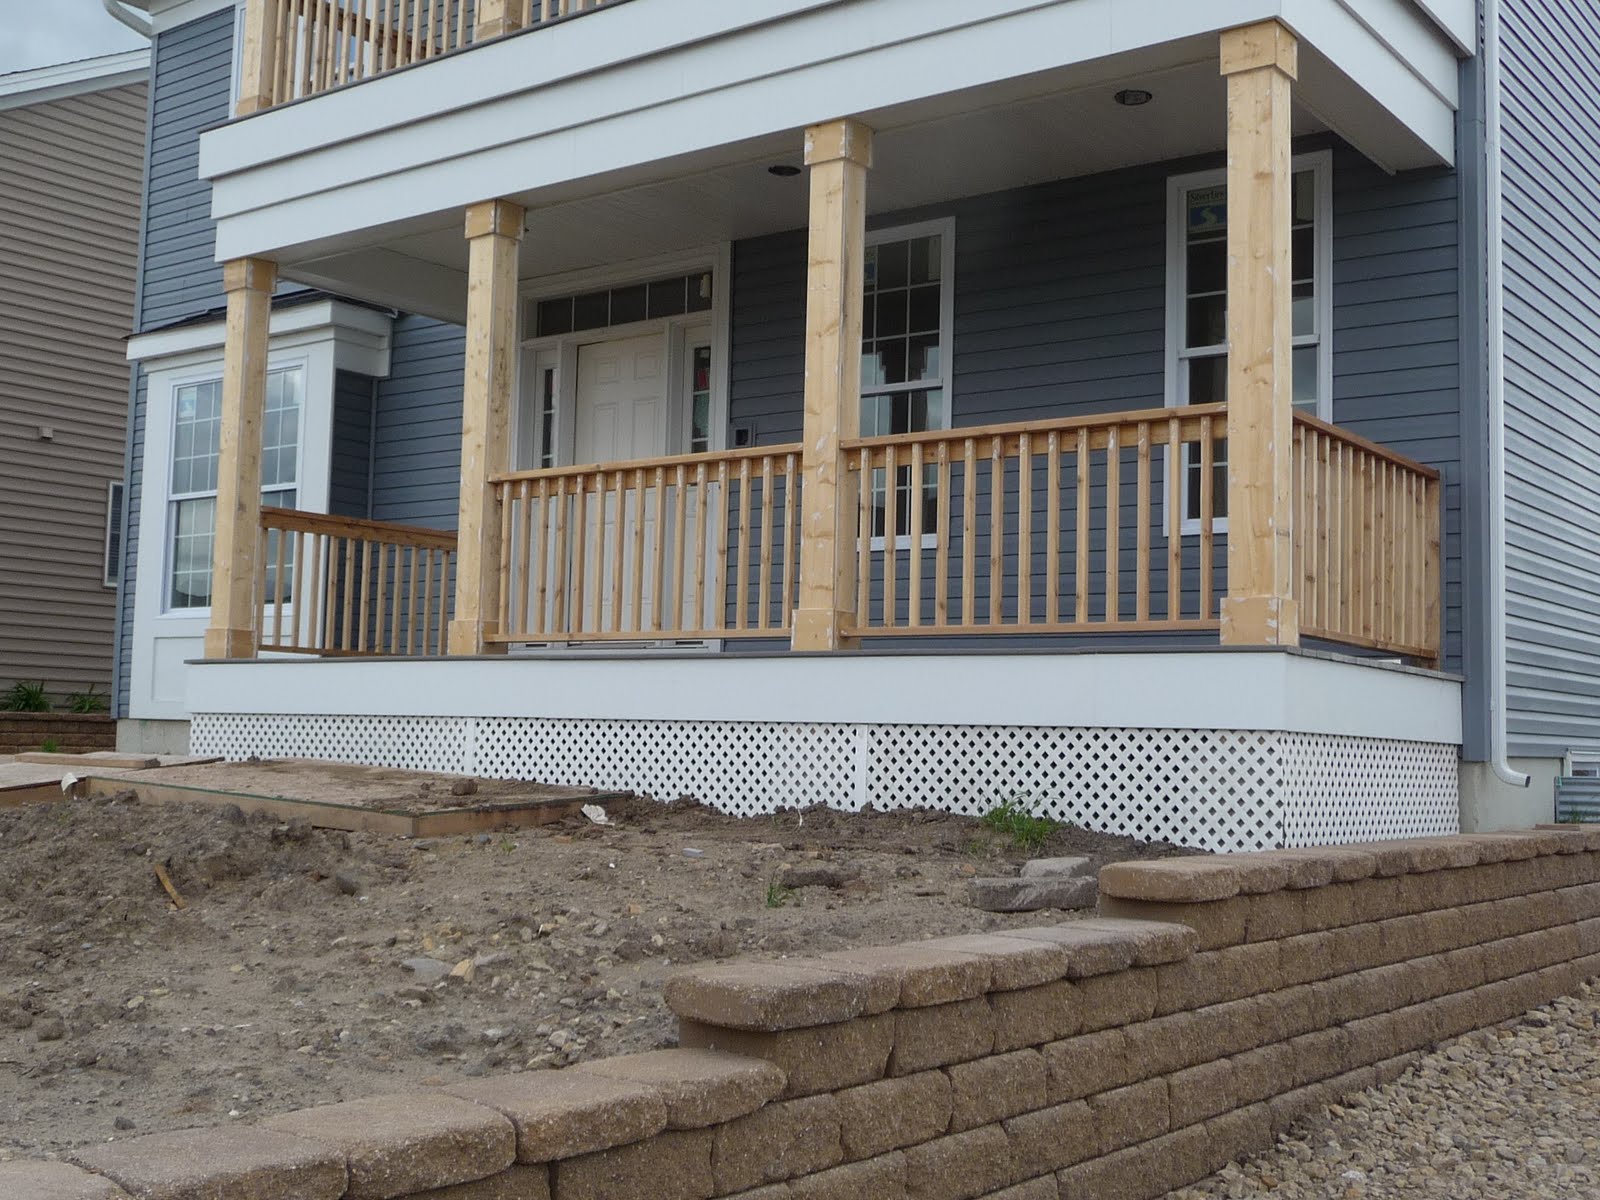
The railings and lattice work are in for the front porches. As you can see, they still need to paint the rails and posts.


Even though they moved the utility pillars out of the driveway and off our property (you can see them between the dumpster and the porta-potty) the driveway is still going to be tight. They promised ten feet wide and it's going to be close going by the fireplace bumpout. (The white stakes are the edge of our property.) The driveway should be in within the next two weeks.