Moving from...

The Daves are moving from Brooklyn Park Minnesota and Mom Motes is moving from West Salem Wisconsin.


Saturday, June 11, 2011

June 11th - Part 2 of 4 (Staircase)

They added the spindles to the staircase railings. They are painted wood - we opted not to upgrade to iron spindles since they were pretty expensive. Plus, we all liked this look better.


June 11th - Part 1 of 4 (Patio; porch railings)

They've been busy this week! First they poured the patio, which is about 12' by 16'. The curved area at the edge of the patio will be dirt and will contain arborvitae to serve as a natural fence.


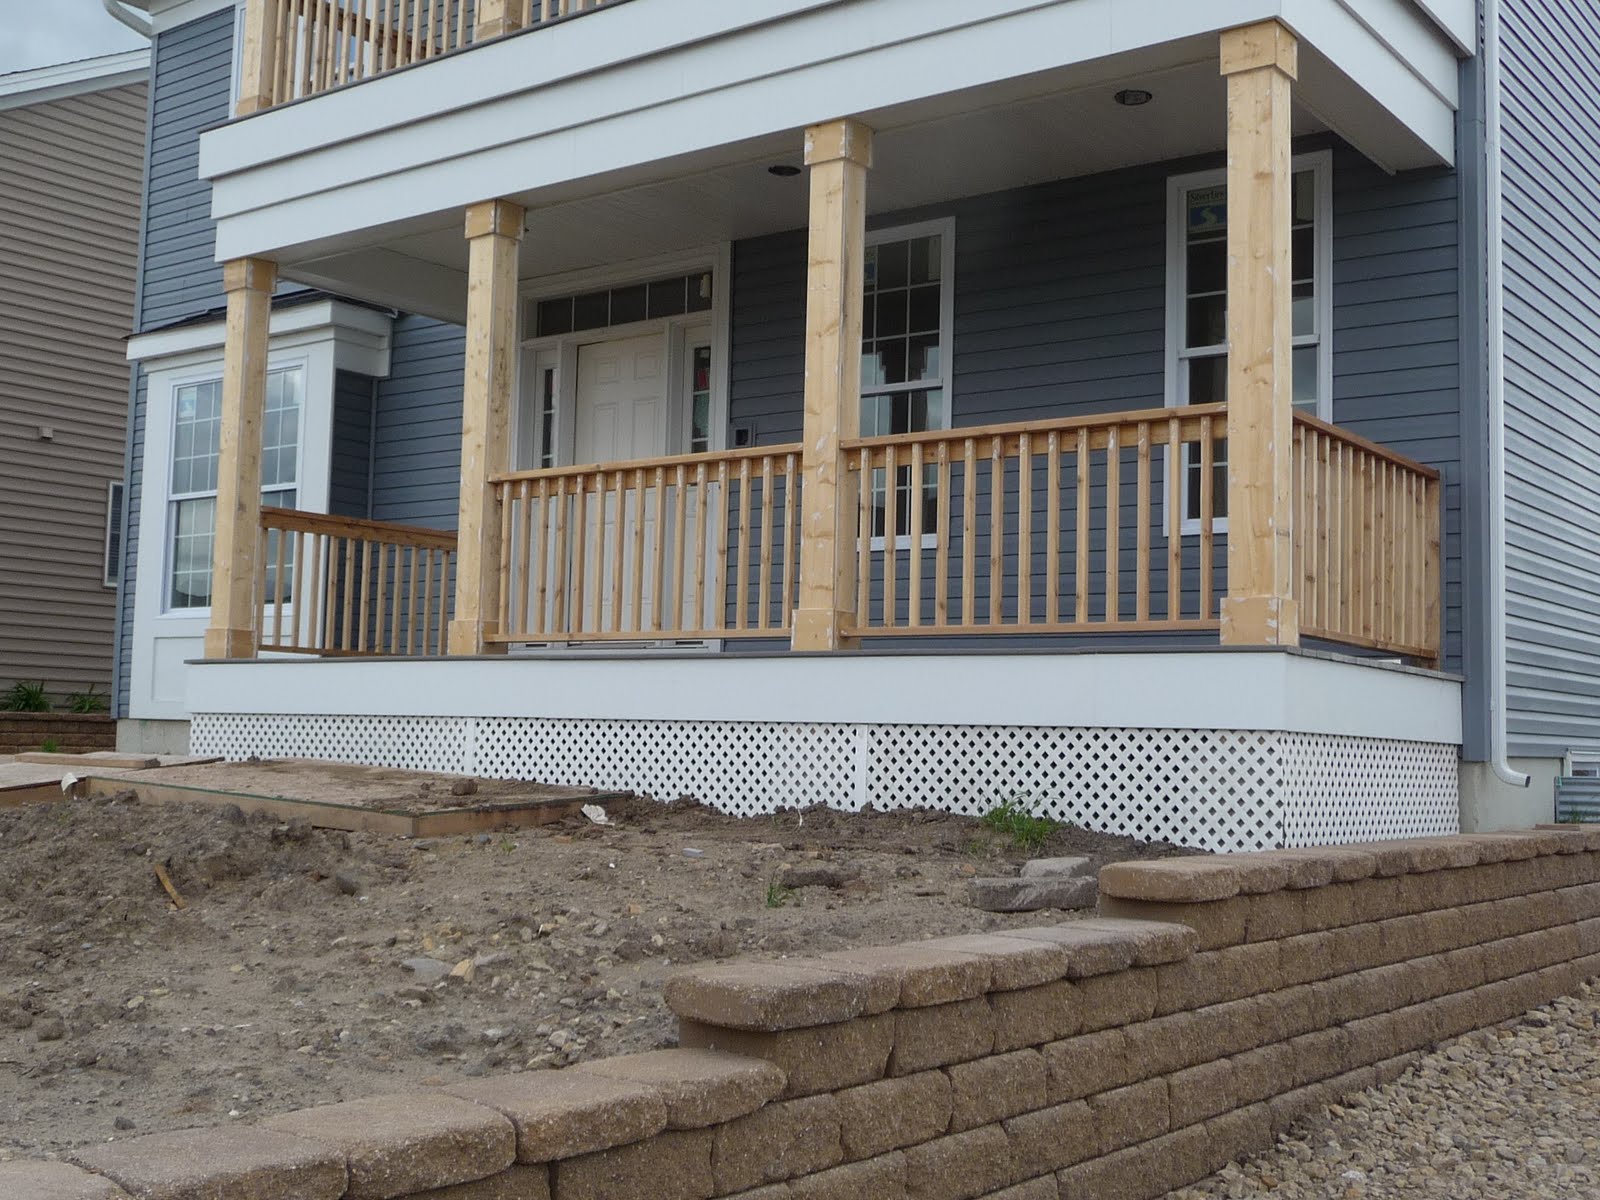
They also painted the porch rails and spindles.


Proud almost-owners!


Saturday, June 4, 2011

June 4th - Part 5 of 5 (Hardwood floors!)

The biggest recent addition is the hardwood floors. They were started on Friday June 3rd and by Saturday afternoon they had progressed to this point. They should be finished by early next week.


The floors are 2 1/4" maple and will be throughout the first floor. The color is called bordeaux.


The floors are a pretty close match to the cabinets and make the place look amazing! We can't wait to see the kitchen backsplash go in as well as the lighting as things get close to finishing.


The 2 1/4" refers to the width - we could have upgraded to 3" wide planks but were ok with the narrower planks. The thickness of the floor is 3/4", which doesn't sound like much but the floors are amazingly solid and will hopefully be relatively creak-free!


On a final note, we have a closing date! We do our first official walk-through on Thursday July 7th and then close on Wed. July 13th. Prior to signing the papers we do the second walk-through to make sure everything we identified on July 7th has been addressed. Hopefully there won't be much... So we're less than six weeks from the end - or the beginning!


June 4th - Part 4 of 5 (Front Porches and Driveway)

The railings and lattice work are in for the front porches. As you can see, they still need to paint the rails and posts.


Even though they moved the utility pillars out of the driveway and off our property (you can see them between the dumpster and the porta-potty) the driveway is still going to be tight. They promised ten feet wide and it's going to be close going by the fireplace bumpout. (The white stakes are the edge of our property.) The driveway should be in within the next two weeks.


June 4th - Part 3 of 5 (Bonus Room Bath)

The tile work in the bonus bath (Dave & Dave's room) is progressing nicely. Here you can see the shower - the basic tile matches the floor tile but is a different size and partly on a diagonal. The small tile accents are glass, and will also be used in the backsplash behind the vanities.


Another view showing the shower in relation to the window.


Here you can see how the "path" leads to the shower.


Hopefully the floor will never get this dirty while we're living here... :)


June 4th - Part 2 of 5 (Kitchen and Mud Room Sinks)

You could see a hint of the sink in the countertop post, but here is a closeup.


And an even closer view...


The mudroom sink is next to where the washer and dryer will be. The granite on the top of the cabinet matches that in the kitchen and butler's pantry.


Cool little tub...


June 4th - Part 1 of 5 (Kitchen Countertops)

We're back from vacation, and even though there didn't seem to be a lot of progress while we were gone, a LOT has happened in the last few days! As you can see below, the granite countertops have been installed. Below is the kitchen peninsula with backsplash.


This is a closeup of the granite - lots of colors ingrained.


Most of the kitchen countertops are covered now but it's going to look great!


The overhang will leave lots of room for stools. There are braces yet to be installed which will allow them to take out the floor supports.